North and South
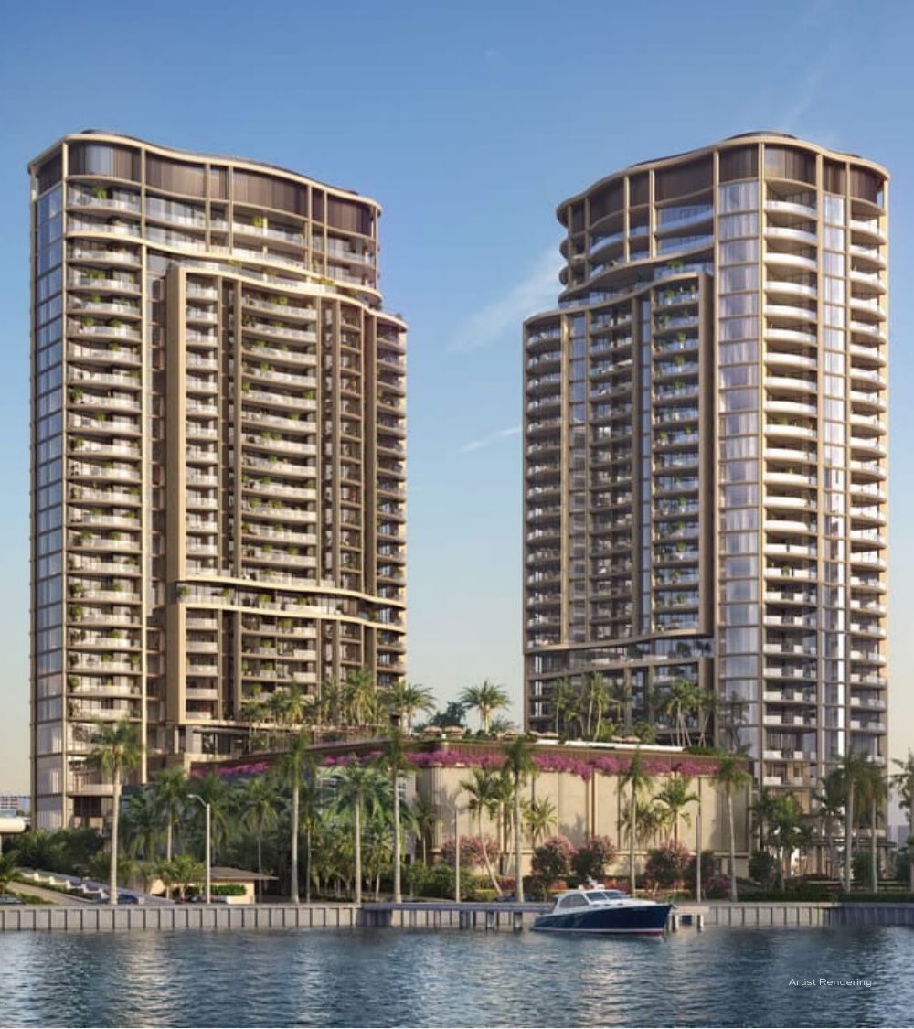
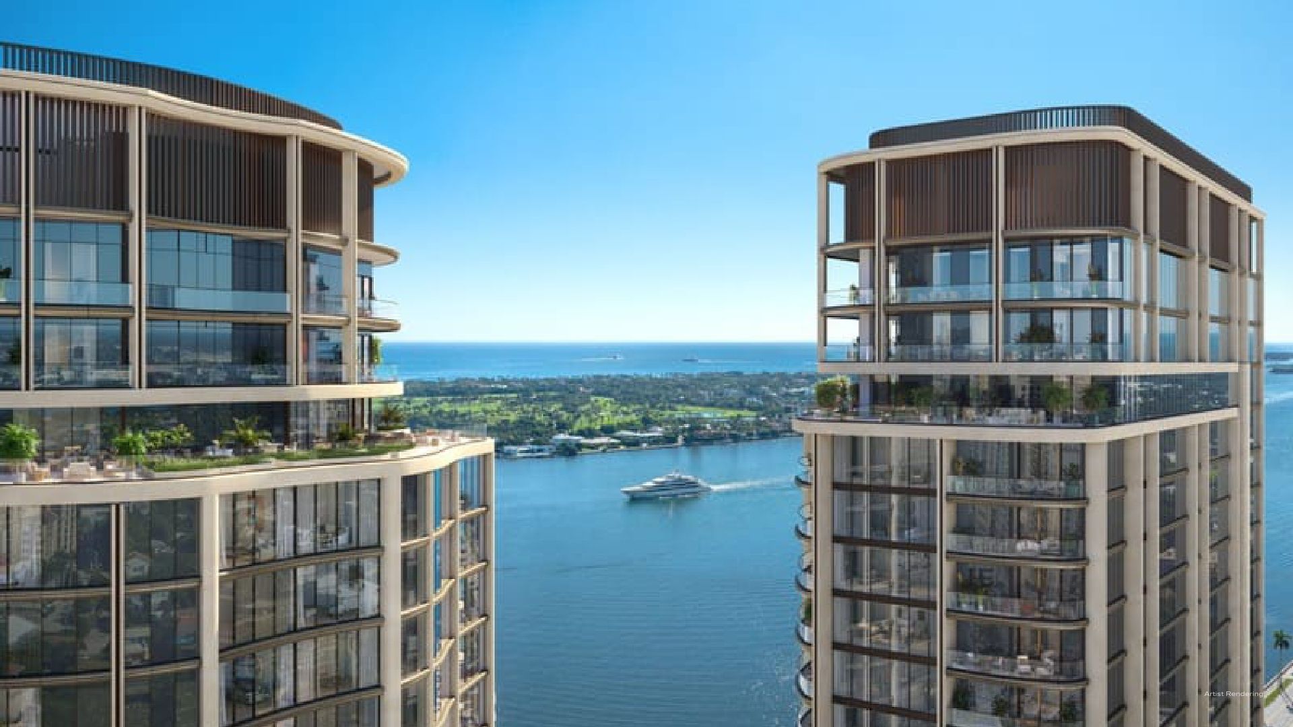
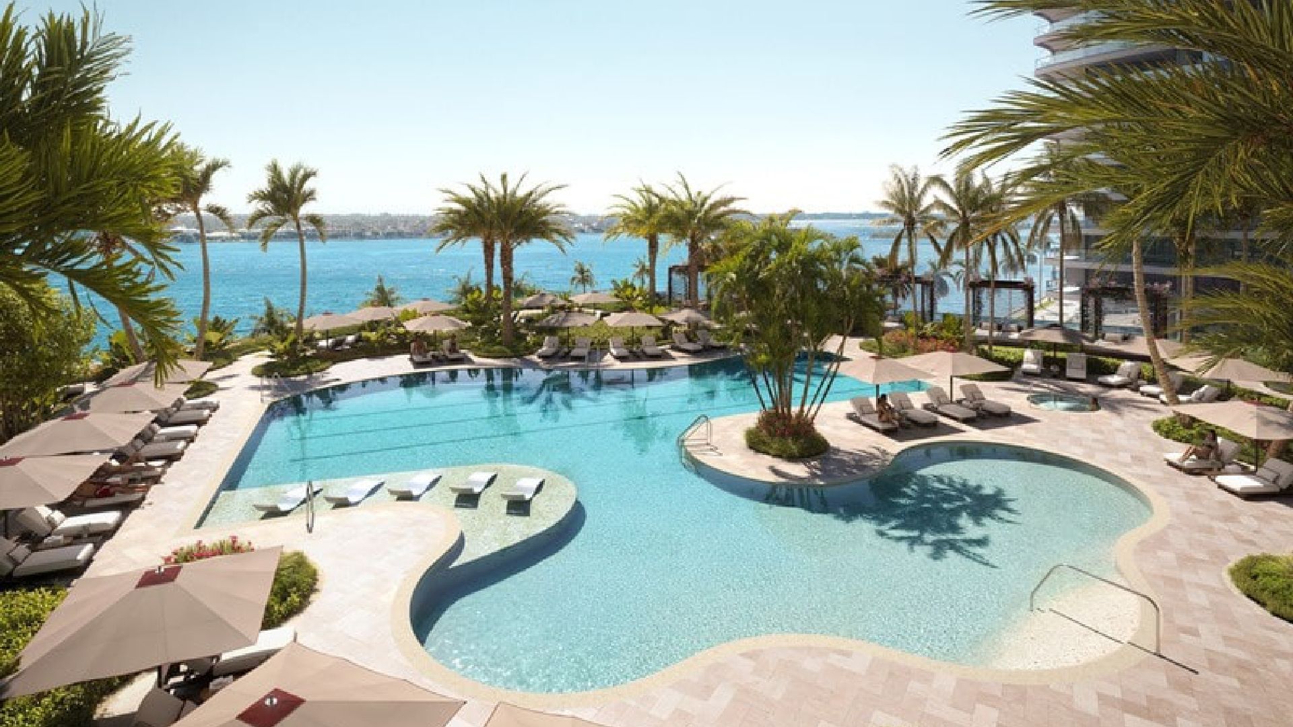
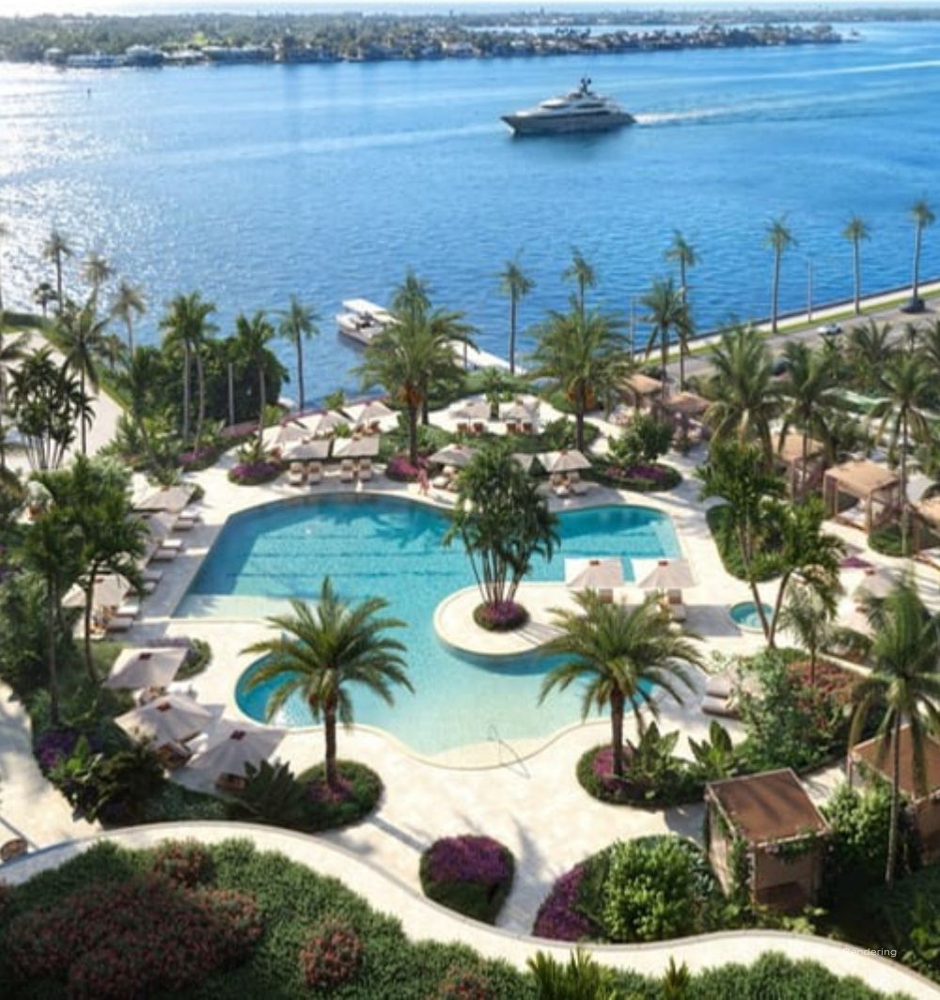
Two towers by Kohn Pedersen Fox on South Flagler Drive, sharing one amenity program.
Per the in-house sales team, the North Tower's low floors run from Level 7 to Level 19 with six residences per floor, and the South Tower's low floors run from Level 7 to Level 12, with its high floors from Level 14 to Level 26. The developer's plates label the North Tower T1 and the South Tower T2.
The Plan Mix by Tower
Saleable areas printed on the developer's typical floor plates. Floor ranges printed on the plates differ from the sales team's current floor bands above; ask which plate applies to a given floor.
| North Tower, low floors | A1 and A2: 3 Bed, 3.5 Bath, 2,972 SF; B1 and B2: 2 Bed + Den, 2.5 Bath, 2,214 SF; C (two): 2 Bed + Den, 2.5 Bath, 2,254 SF |
|---|---|
| North Tower, high floors | A: 4 Bed + Den, 4.5 Bath, 4,277 SF; B: 3 Bed + Den, 3.5 Bath, 3,241 SF |
| South Tower, low floors | A: 3 Bed, 3.5 Bath, 2,376 SF; B and C: 2 Bed + Den, 2 Bath, 1,934 SF; D: 3 Bed + Den, 4 Bath, 3,049 SF |
| South Tower, high floors | A: 3 Bed, 3.5 Bath, 2,472 SF; BC: 4 Bed, 5.5 Bath, about 5,702 SF; D: 4 Bed, 4.5 Bath, 3,134 SF |
Same Plan, Different Balcony
703, 1003 and 1703 in the North Tower share one 2,291 square foot interior. Their balconies do not: 620, 635 and 162 square feet.
As quoted by the sales team, 703 is $6,650,000, 1003 $6,925,000 and 1703 $7,550,000. Going from 703 to 1703 costs $900,000 and gives up 458 square feet of balcony for the shallow curved terrace on the upper plan. If you will live outside, 703 and 1003 are the better buys; if you want height, know what you are paying for it.
Jasmine or Hibiscus
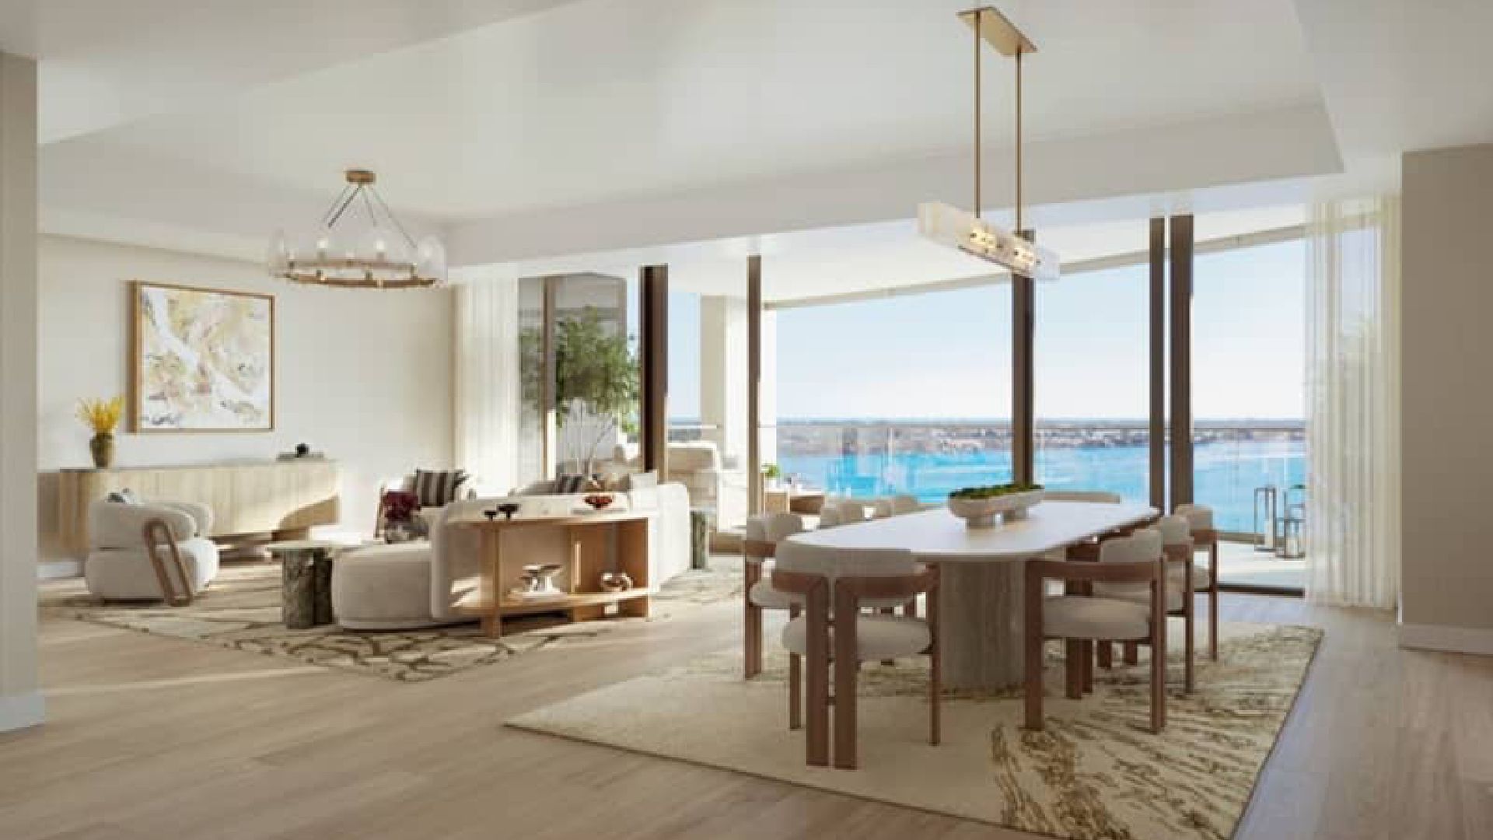
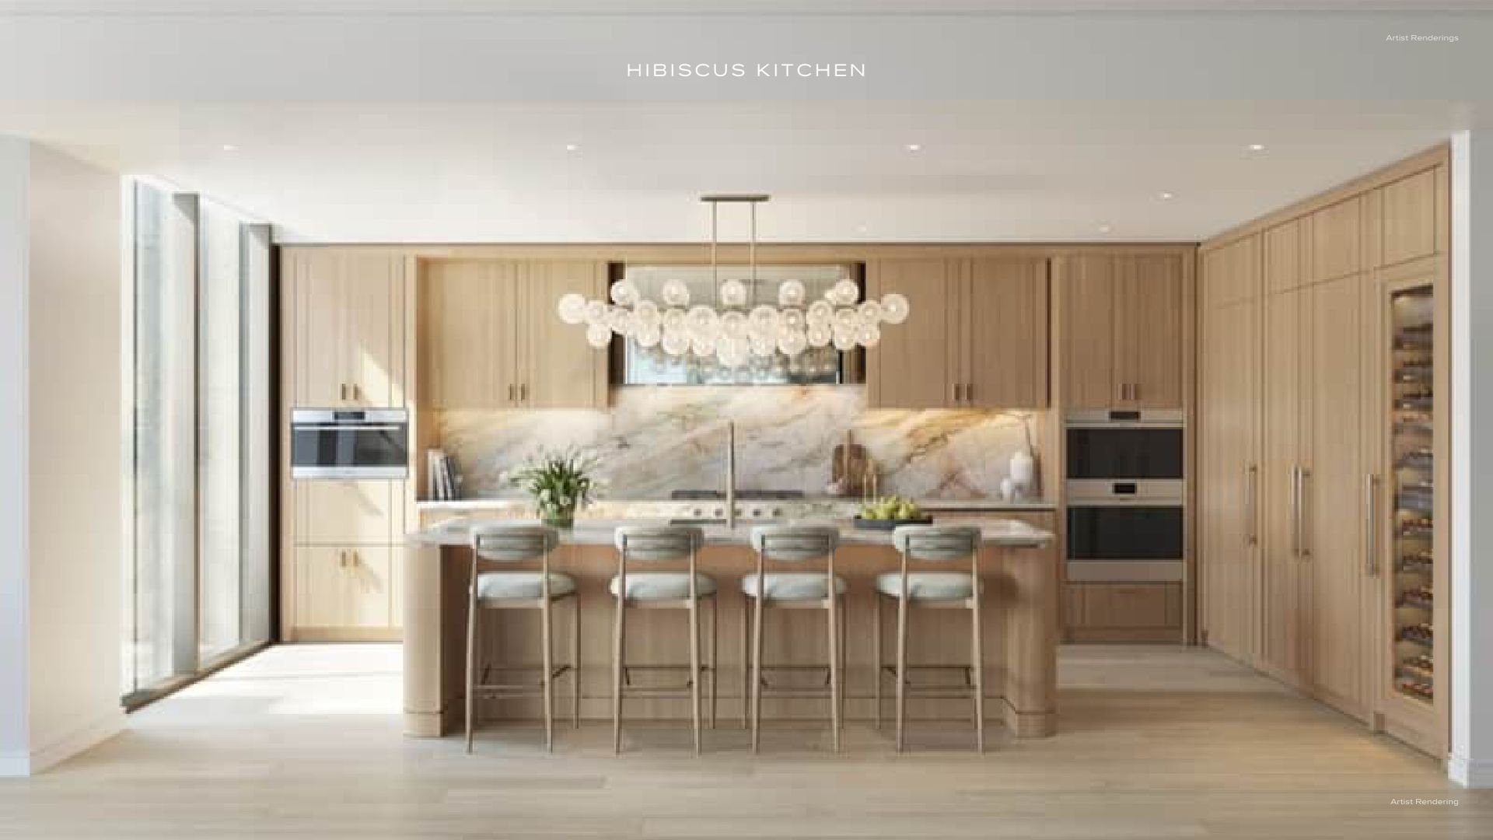
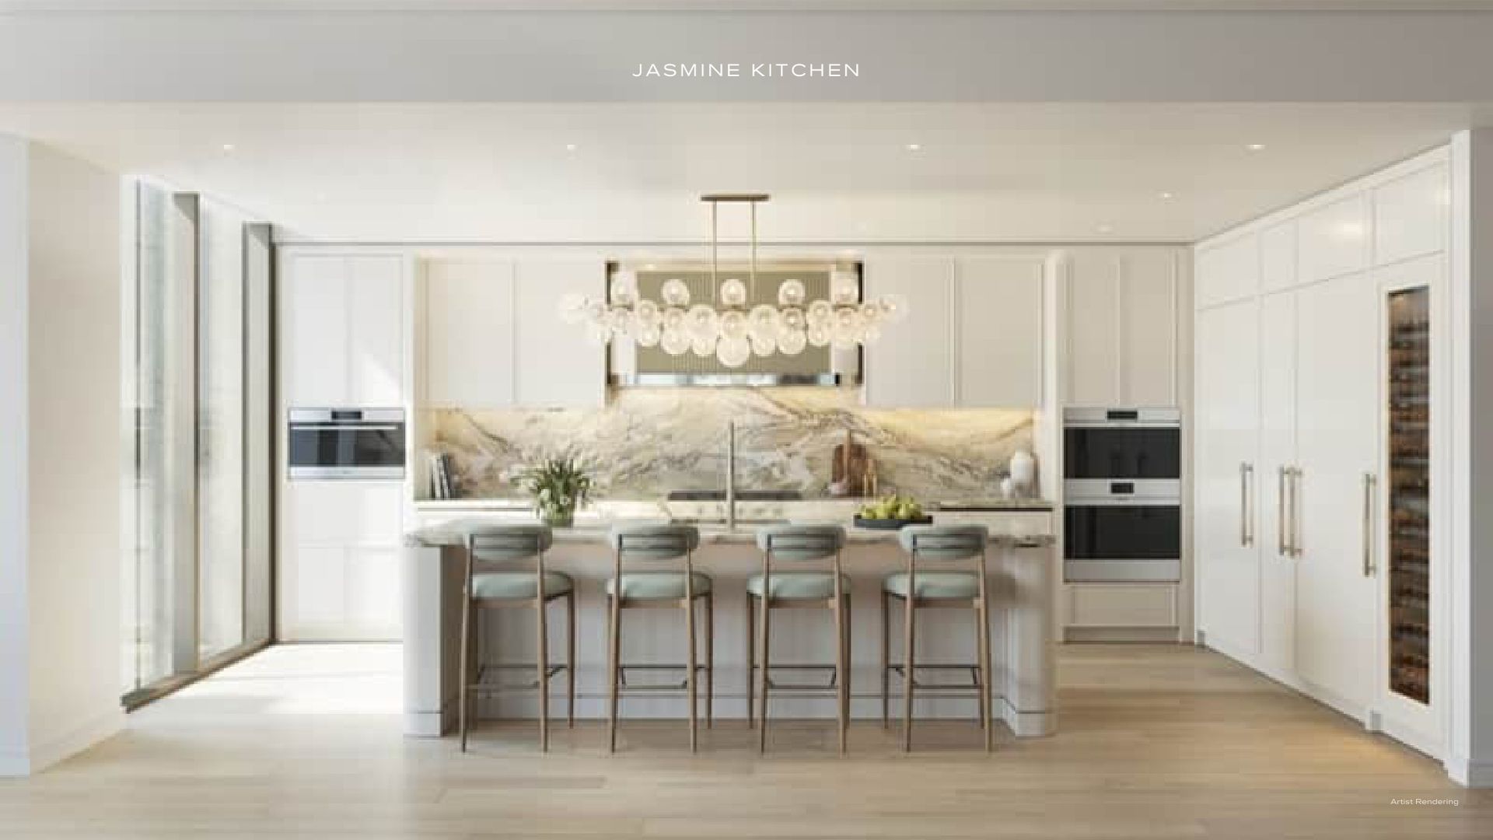
- Two interior palettes, Jasmine and Hibiscus, each with its own kitchen and primary bath
- Private elevator opening to a private elevator lobby
- Open kitchens to the great room with wall ovens and integrated refrigeration
- Primary baths with tub and shower; walk-in closets
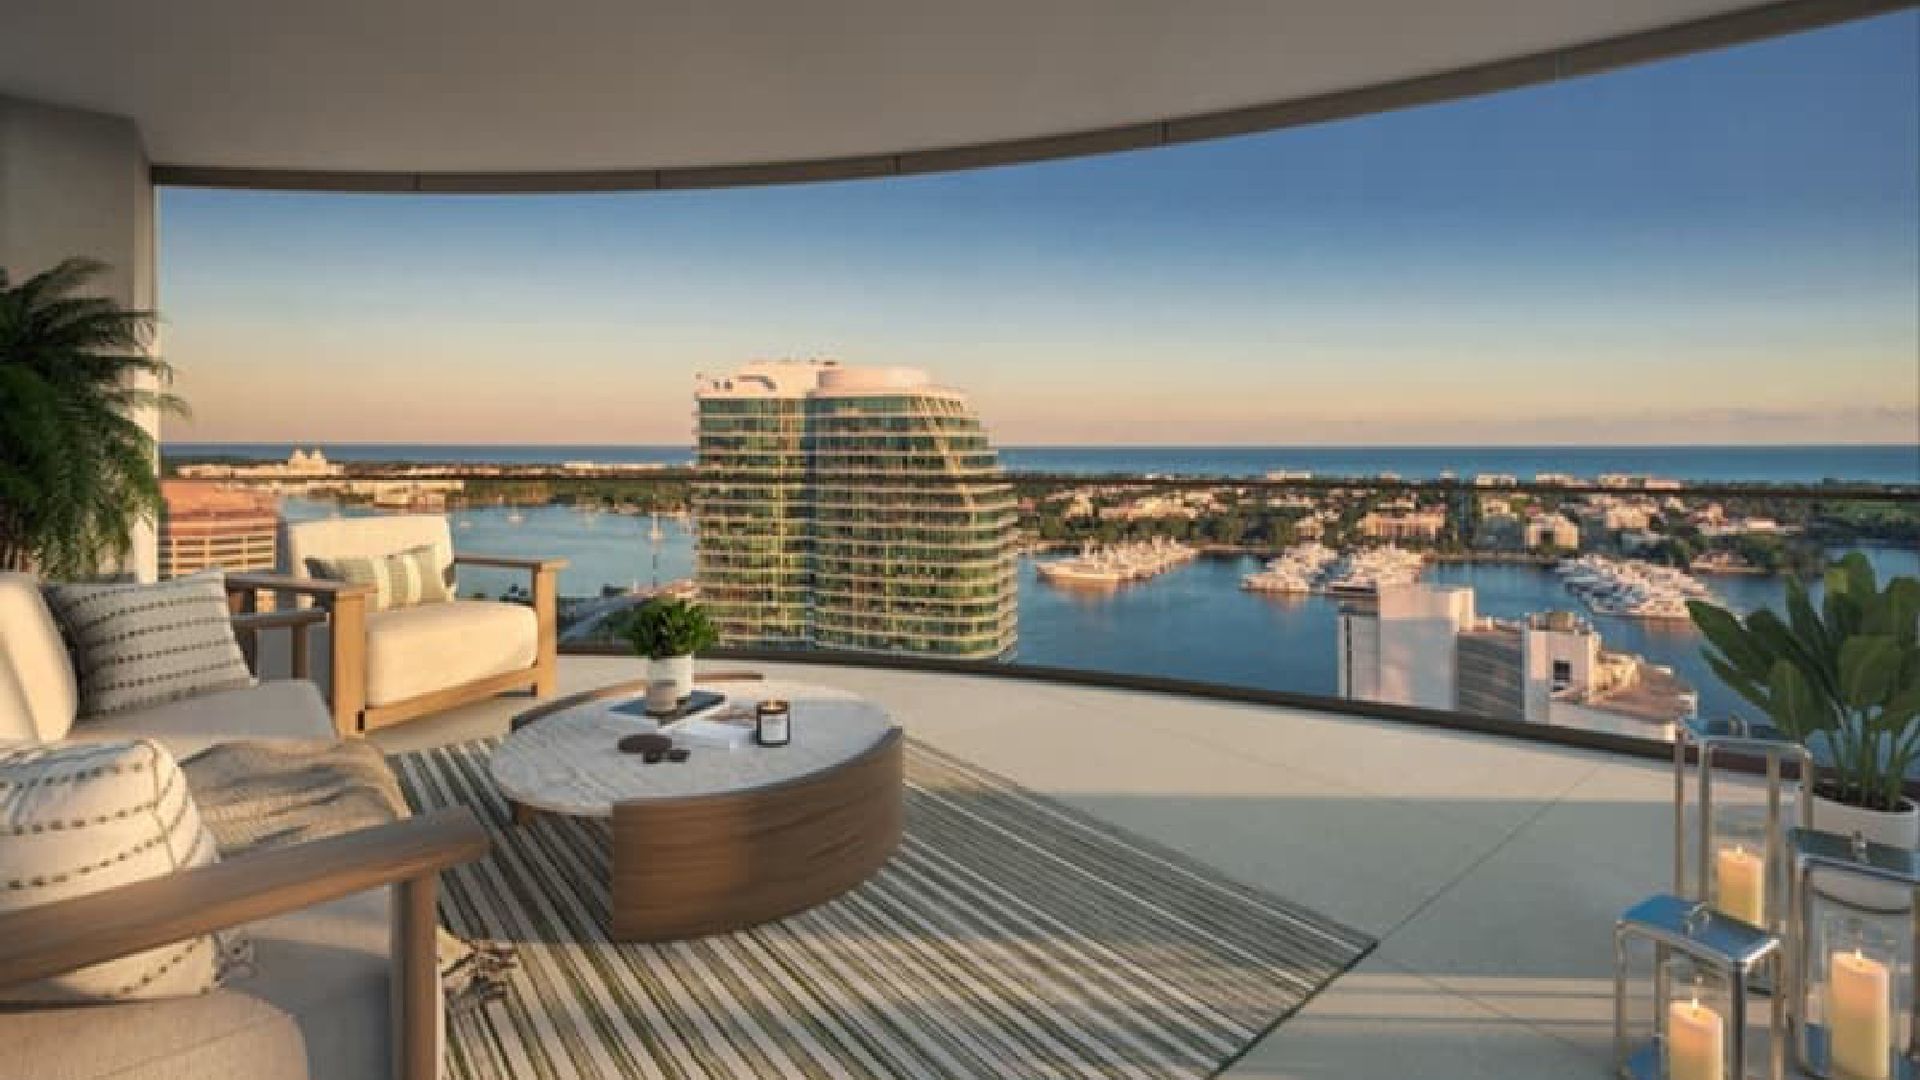
- Curved terraces that extend the living space outward
- Separate laundry room in the two bedroom plans
Frequently Asked Questions
Pricing, Floor Plans and the Floor Plans
Register once for the unit price list, every floor plan and the developer's floor plans for Edgeworth West Palm Beach.
More of the Building
Adrian Sanchez
Founder & Managing Broker, WIRE Miami
Adrian Sanchez is the founder of WIRE Miami with over 20 years specializing exclusively in Miami's luxury pre-construction market. His direct relationships with top developers give clients access to preferred pricing, priority units, and insider positioning that only comes from two decades on the inside.
The developer covers the brokerage commission. There is no additional cost to the buyer.
Get Exclusive Pricing & Floor Plans
Contact Adrian Sanchez at WIRE Miami today about Edgeworth: current availability, the price of each residence and the developer's plans.
Contact Information
Adrian Sanchez and the WIRE Miami team are standing by to answer your questions about Edgeworth West Palm Beach.